

Inscription par:  CREA / Listed By: Stephanie Mols, Coldwell Banker First Ottawa Realty, Brokerage; Bernadette Stead, First Ottawa Realty Stittsville Office
 CREA / Listed By: Stephanie Mols, Coldwell Banker First Ottawa Realty, Brokerage; Bernadette Stead, First Ottawa Realty Stittsville Office
321 Crampton Road Lanark Highlands, ON K7C 0C5
En vigueur (4 Jours)
945 111 $ (USD)
MLS®:
X14133812
X14133812
Les impôts
$4,199
$4,199
Catégorie
Single-Family Home
Single-Family Home
Ville
Lanark County
Lanark County
Listed By
Stephanie Mols, Coldwell Banker First Ottawa Realty, Brokerage
Bernadette Stead, Coldwell Banker First Ottawa Realty, Brokerage
Bernadette Stead, Coldwell Banker First Ottawa Realty, Brokerage
Source
CREA
Dernière vérification Nov 3 2026 à 7:43 PM GMT+0000
CREA
Dernière vérification Nov 3 2026 à 7:43 PM GMT+0000
Détails sur les salles de bains
- Salles de bains: 2
Caractéristiques Intérieures
- Washer
- Refrigerator
- Stove
- Dryer
Informations sur le lot
- Lane
- Tiled
Caractéristiques de la propriété
- Cheminée: Woodstove
- Cheminée: Total: 1
- Foundation: Concrete
Chauffage et refroidissement
- Forced Air
- Propane
- Window Air Conditioner
Informations sur les sous-sols
- Full
- Walk Out
- Unfinished
- N/a
Informations sur le pool
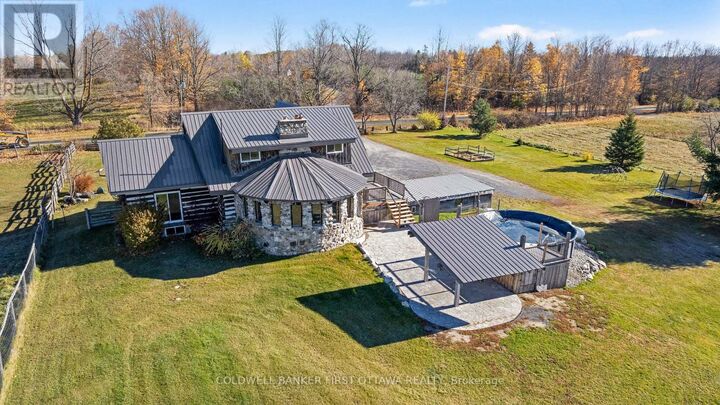
- Above Ground Pool
- Salt Water Pool
Caractéristiques extérieures
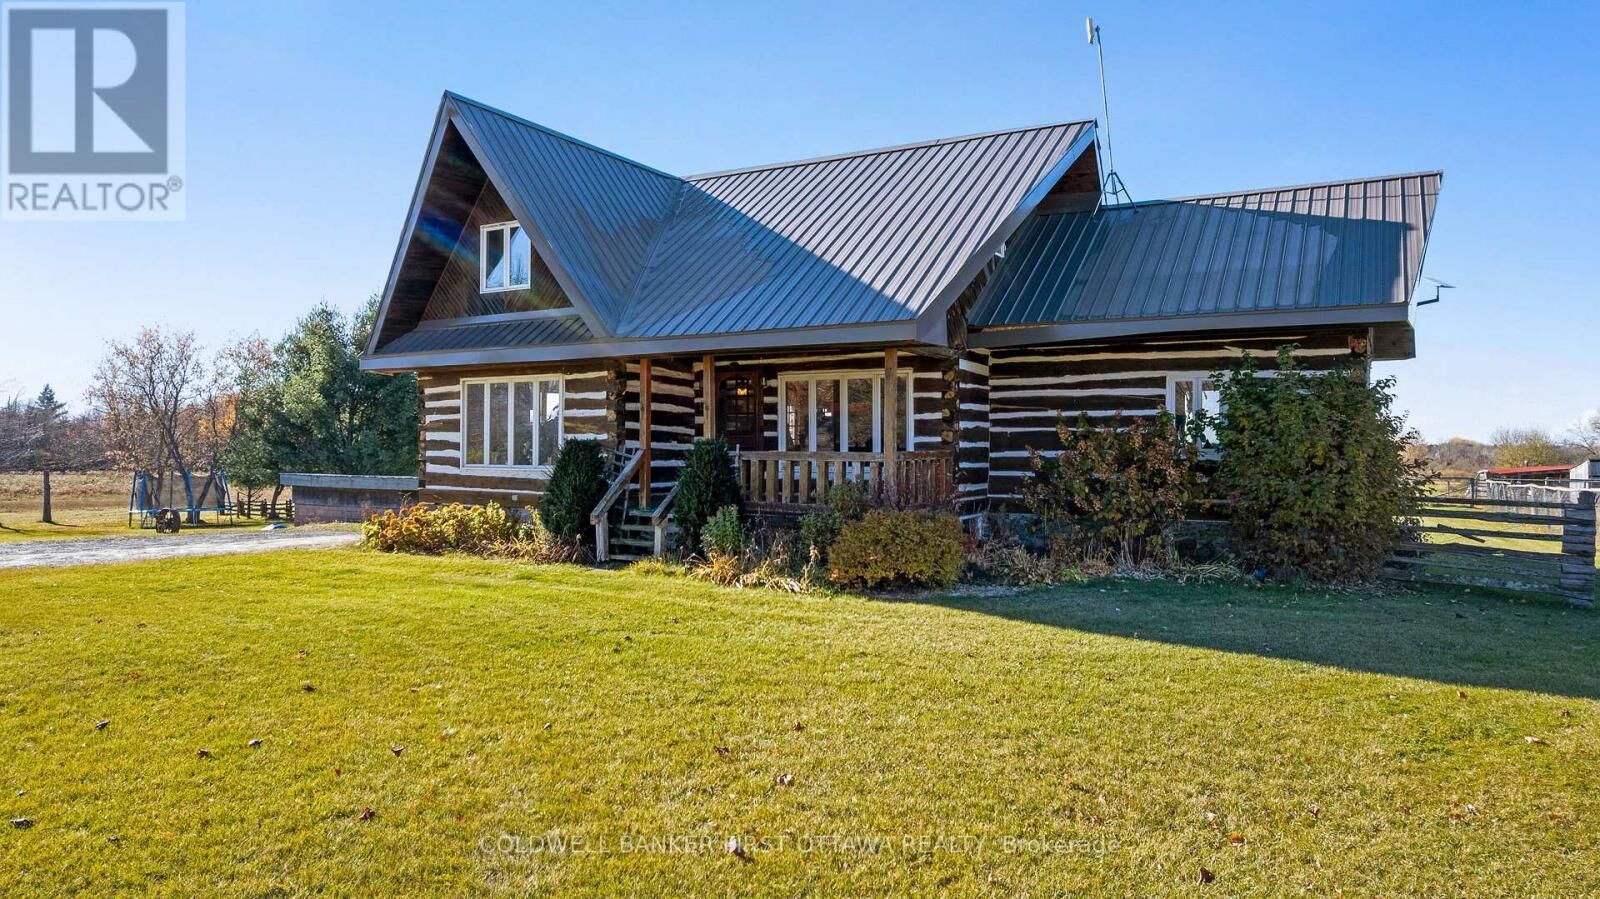
- Log
Informations sur les services publics
- Sewer: Septic System
Stationnement
- Total: 20
- Attached Garage
- Garage
Étages
- 2
Lieu
Disclaimer: The trademarks REALTOR®, REALTORS®, and the REALTOR® logo are controlled
by The Canadian Real Estate Association (CREA) and identify real estate professionals who are members of CREA. Listing Data Last Updated: 11/3/26 11:43
The trademarks REALTOR®, REALTORS®, and the REALTOR® logo are controlledby The Canadian Real Estate Association (CREA) and identify real estate professionals who are members of CREA. Listing Data Last Updated: 11/3/26 11:43

Description